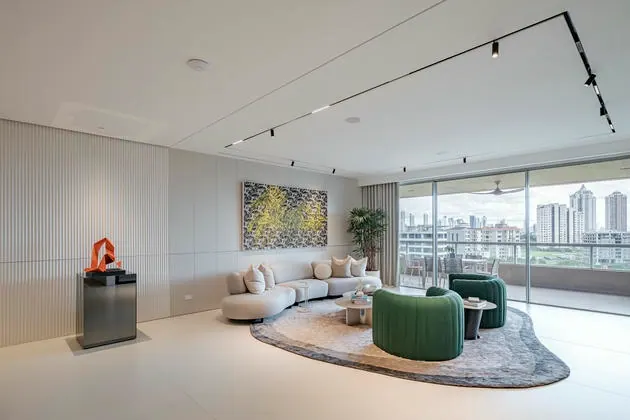
The philosophy of this project was to design a space that would gather within itself the comforts of a city apartment, using materials that lend it warmth and transparency, and unifying spaces of triangular geometry. The apartment sits on the fifteenth floor and runs across three levels. On this floor are the principal bedroom, living room, dining room, kitchen, bar, terrace and pool. Shaped by the triangulation of their geometry, these rooms contrast with the red marble floor and the bronze-toned timber ceiling, which together make an alloy with the senses. On the second level, the sixteenth floor, is a large family room, a place of rest and gathering, presided over by a window that bathes the space in light and opens a view out to sea. This is also where the bedrooms, the gym and a spa are found — rooms that likewise have a magnificent view over the golf course.
ILLUMINATIONS
ResidentialHouses and apartments. Lighting scenes, shades, climate and audio on one system, with one way to run it.Multi-residentialTowers and penthouses. Common areas, façade and amenities on their own schedules, with consumption you can measure area by area.HospitalityHotels and resorts. Room, lobby and façade under one control, with scenes the staff can change without calling anyone.CorporateOffices and headquarters. Occupancy, schedules and daylight harvesting: the building switches itself off behind the last person out.Retail and restaurantsShops and dining rooms. The window looks the same on a Monday as on a Saturday, and the room turns from day to night without depending on who locks up.Healthcare and educationClinics, classrooms and auditoriums. Levels and scenes by how the space is being used, with emergency lighting on the same system.Outdoors and façadeGarden, pool and façade on an astronomical clock: they come on with the sunset, not at a fixed hour somebody has to correct every month.
We specify on the platform the project calls for, not the other way round.
Systems we specify
- Control4
- Crestron
- Lutron
- Ubiquiti
- GEL Smart
- DiraSmart
- KNX
Type to search the projects — a name, an area, a brand.
↑↓to navigateto openescClose search