
Automation

We design and specify the project's control system: light, shades, climate, audio and security working together, run from a panel, a phone or the voice.
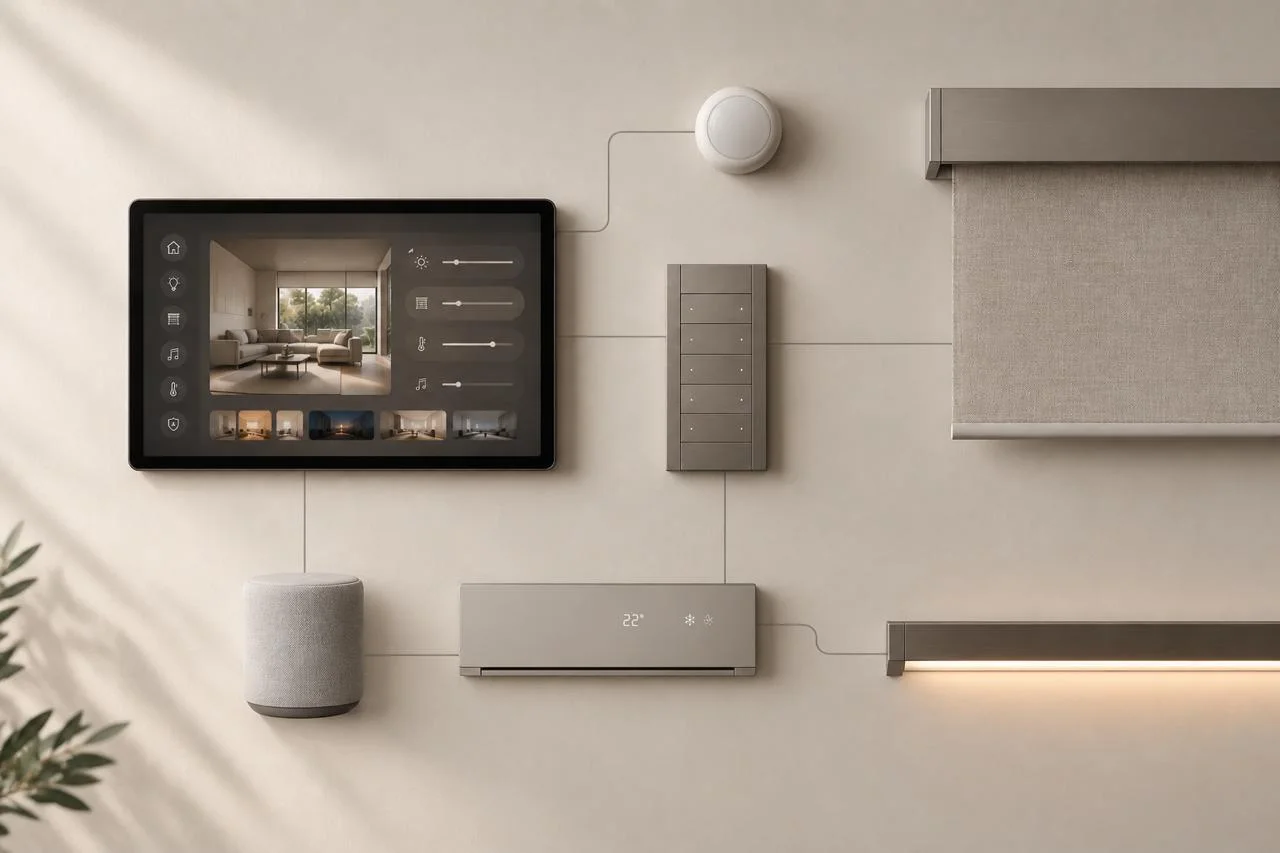
Control panel, wall keypad, sensor, shade, climate, speaker and light strip wired into one system
A tablet holding the whole house: light, shades, climate, audio and the scenes of each room

One room, four scenes

A diagram of the scenes. It is not a photograph of a project.

The shades lift on their own and the light comes up cool and high. The house takes the early riser's side.

General
70%
Cove
30%
Table
15%
Kelvin
4000K

Systems we specify

  • Control4
  • Crestron
  • Lutron
  • Ubiquiti
  • GEL Smart
  • DiraSmart
  • KNX

A good automation system is the one you never notice. What you notice is the house: the dinner scene that arrives on its own at dusk, the shade that drops when the sun reaches the living room, the office that switches itself off behind the last person out. We design that logic alongside the lighting, from the earliest drawings, and specify it on the platform the project calls for — not the other way round. It can begin with one area and grow in stages, without redoing what is already installed.
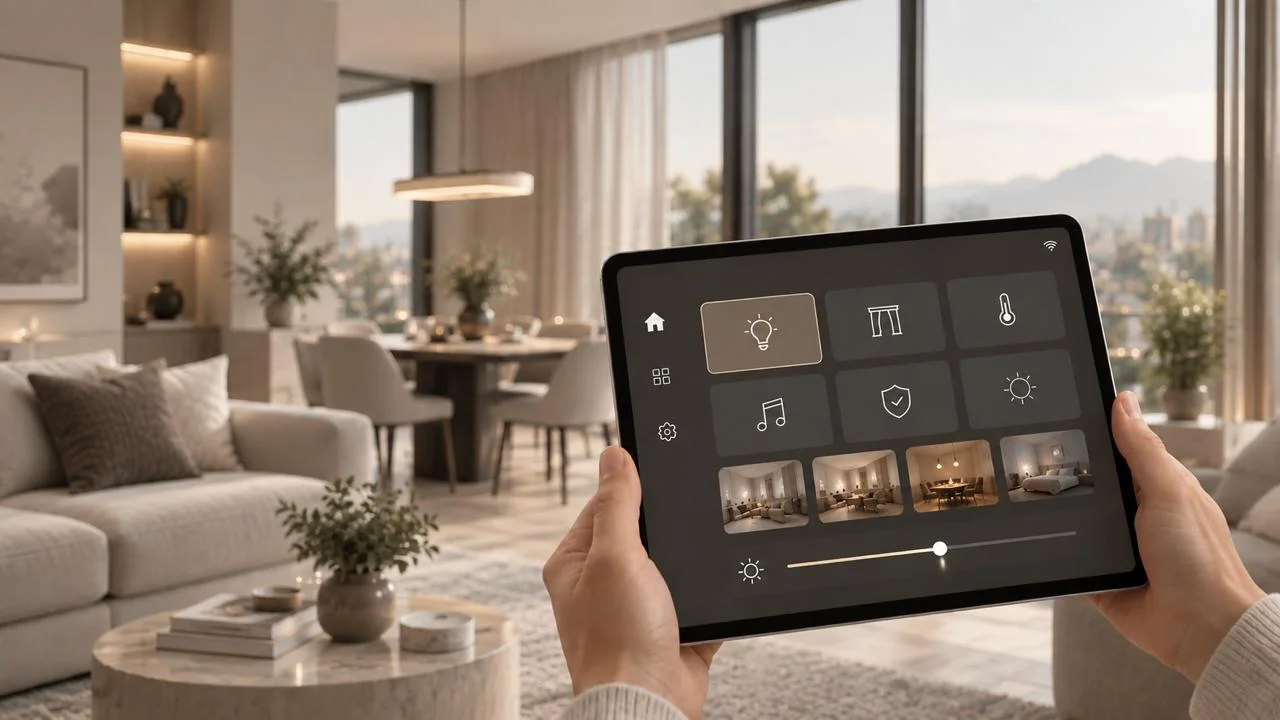
What you can control

Lighting scenes

One press changes the whole room: dinner, a film, work, guests. The lighting design we specified, saved and repeatable.

Dimming and colour temperature

Fine control of intensity and colour through the day, following the rhythm of the house rather than imposing a single level on it.

Control from any device

Phone, tablet or a keypad on the wall. In the house or away from it, through the same interface.

Grows in stages

Start with one area and add others as you go, at a budget that works. There is no need to automate everything at once.

Beyond light

Blinds, climate, audio and security all live in the same system, with lighting as the starting point.

Efficiency

Schedules, sensors and automatic switch-off: comfort that also brings the project's consumption down.

Where it applies

Residential

Houses and apartments. Lighting scenes, shades, climate and audio on one system, with one way to run it.

Multi-residential

Towers and penthouses. Common areas, façade and amenities on their own schedules, with consumption you can measure area by area.

Hospitality

Hotels and resorts. Room, lobby and façade under one control, with scenes the staff can change without calling anyone.

Corporate

Offices and headquarters. Occupancy, schedules and daylight harvesting: the building switches itself off behind the last person out.

Retail and restaurants

Shops and dining rooms. The window looks the same on a Monday as on a Saturday, and the room turns from day to night without depending on who locks up.

Healthcare and education

Clinics, classrooms and auditoriums. Levels and scenes by how the space is being used, with emergency lighting on the same system.

Outdoors and façade

Garden, pool and façade on an astronomical clock: they come on with the sunset, not at a fixed hour somebody has to correct every month.

How it comes together

  1. 01

    Concept

    The control logic is drawn alongside the lighting, not after it: what gets grouped, what dims, which scenes each room actually needs.

  2. 02

    Specification

    Only then is the platform chosen, against what the project asks for — its size, its budget, and who will maintain it.

  3. 03

    On site

    We coordinate with the electrician and the integrator so the wiring is right the first time. This is the stage where a mistake costs a wall.

  4. 04

    Programming and handover

    Scenes are loaded and tuned in the finished room, and the system is handed over running, explained to the people who will use it.

Simplify your space