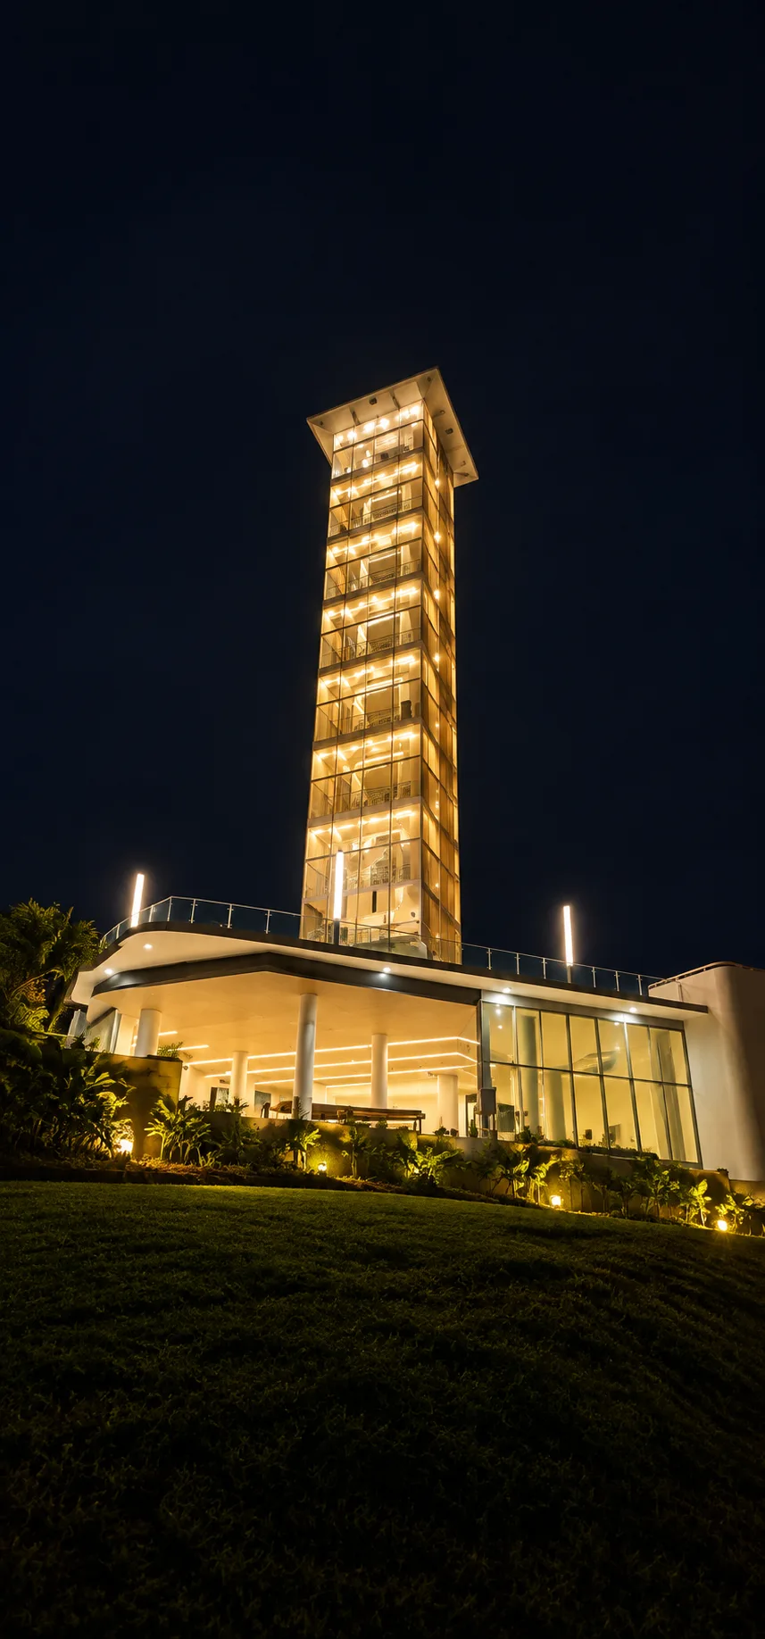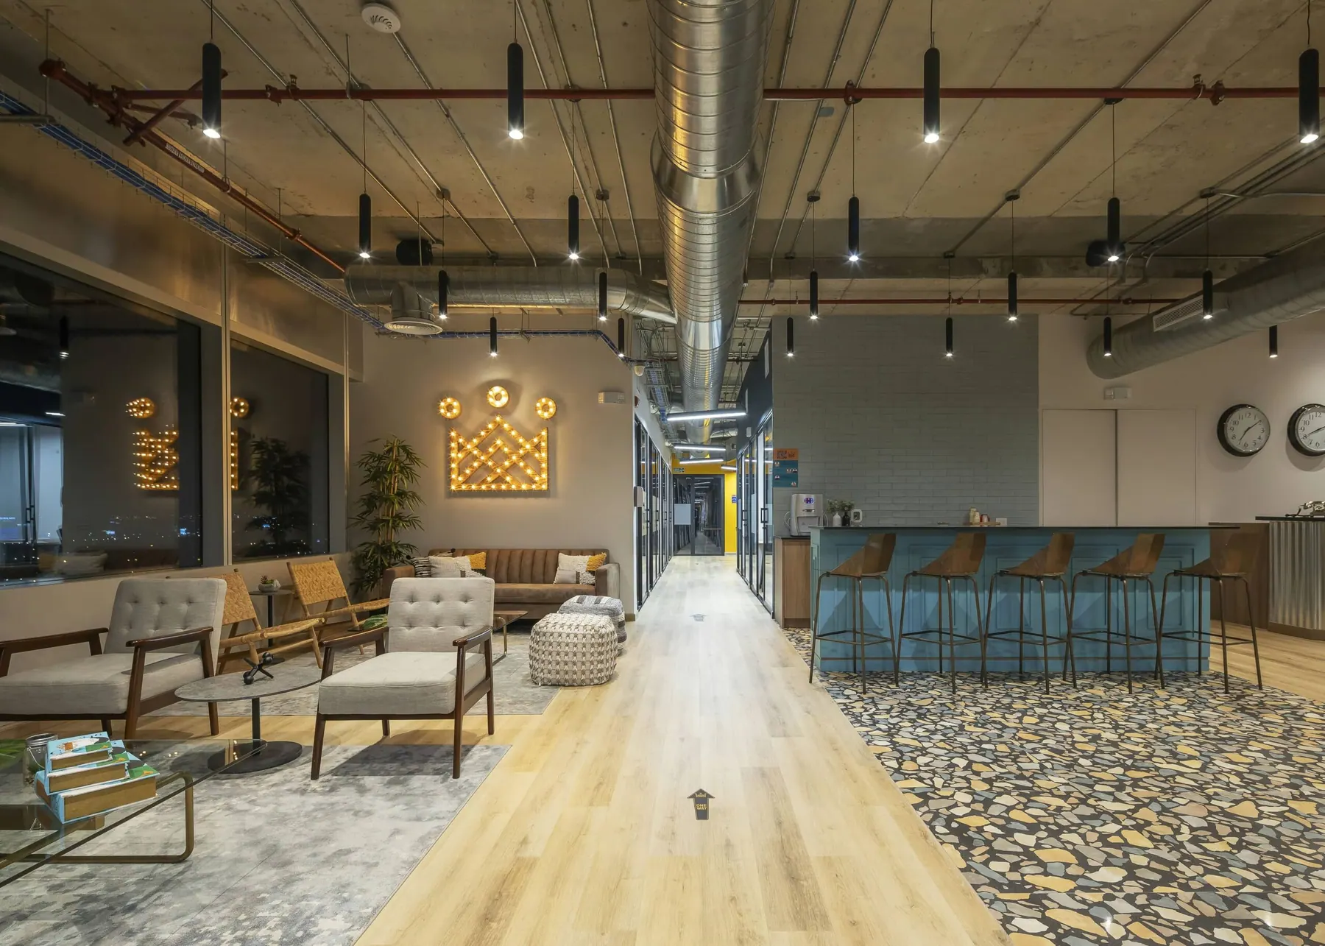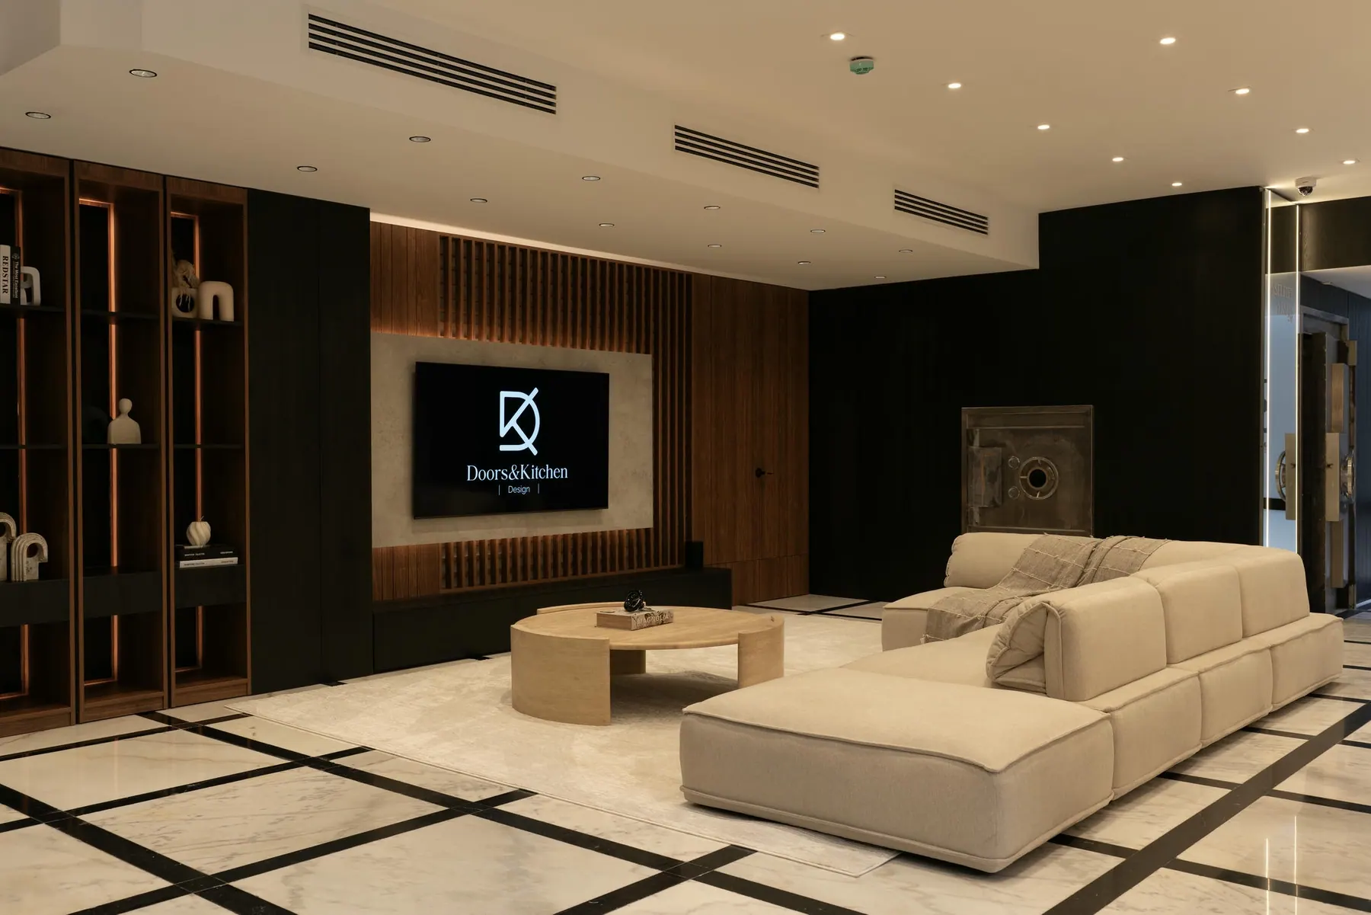
An office project for the property company Inmobiliaria Pacific Hills. Here the client worked hand in hand with the architects, and together they had a broad brief to develop: administrative offices, management and presidential offices, several lobbies and sales suites, corridors, servicing and more. All of it sits within the new Edison Corporate Center, taking shape as a corporate hub of the first order. For Inmobiliaria Pacific Hills, quality and function governed the lighting. Straightforward ideas, based principally on resolving good general illumination across the generous shared spaces, are enriched by accents and indirect treatment. To complete the scheme, decorative pieces were chosen for the more prominent spaces: Wireflow by Vibia, suspended fittings designed by Arik Levy, at the senior management reception; Ameba by Vibia, a modular suspension designed by Pete Sans, in the open model-making room; and Slim by Vibia, suspended fittings designed by Jordi Vilardell, in the private offices. In the administrative areas, lines of light predominate, giving a good working environment its practicality. In the shared spaces the rhythm is set by softer, more organic forms — the Supernova family, and one very special piece, the Metronome, both by Delta Light. The senior management offices are marked by architectural light integrated into the space: LED downlights by MyLight Architectural, Profile Femtoline 35 and Profile Splitline 51 by Delta Light, and the Pure 1 downlight by Flos.
ILLUMINATIONS
ResidentialHouses and apartments. Lighting scenes, shades, climate and audio on one system, with one way to run it.Multi-residentialTowers and penthouses. Common areas, façade and amenities on their own schedules, with consumption you can measure area by area.HospitalityHotels and resorts. Room, lobby and façade under one control, with scenes the staff can change without calling anyone.CorporateOffices and headquarters. Occupancy, schedules and daylight harvesting: the building switches itself off behind the last person out.Retail and restaurantsShops and dining rooms. The window looks the same on a Monday as on a Saturday, and the room turns from day to night without depending on who locks up.Healthcare and educationClinics, classrooms and auditoriums. Levels and scenes by how the space is being used, with emergency lighting on the same system.Outdoors and façadeGarden, pool and façade on an astronomical clock: they come on with the sunset, not at a fixed hour somebody has to correct every month.
We specify on the platform the project calls for, not the other way round.
Systems we specify
- Control4
- Crestron
- Lutron
- Ubiquiti
- GEL Smart
- DiraSmart
- KNX
Type to search the projects — a name, an area, a brand.
↑↓to navigateto openescClose search