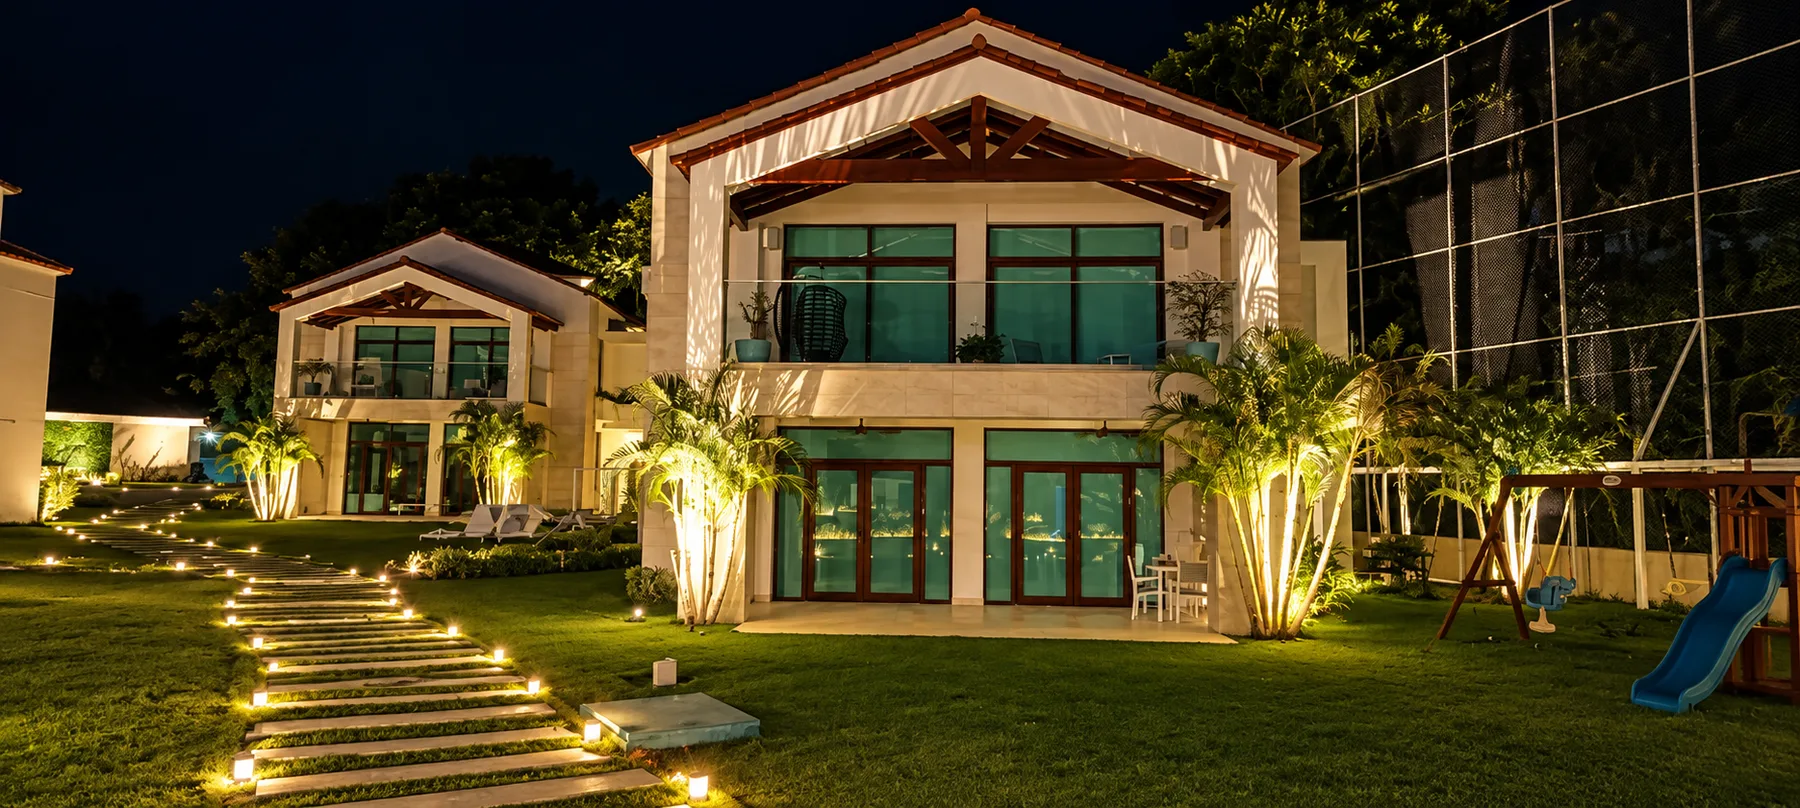
The project's site, very close to the Panama Canal, falls within an area governed by garden-city rules and adjoins a protected zone of tropical forest on one side. The houses run across four levels. On the ground floor are the parking and a service area; on the first, the living room and kitchen, which open onto the rear garden through a retractable sliding enclosure that removes the division between inside and out. On the second level is the night zone, comprising three bedrooms and two bathrooms. Completing the composition is an inhabitable roof terrace, reached through a sliding rooflight, equipped with a six-person hot tub, a barbecue area and a solarium, with room enough besides for an outdoor sitting area. Compositionally, the design set out to break the conventional pattern of terraced houses built from solid blocks stacked vertically, replacing it with an atypical arrangement in which the solid block sits horizontally, almost suspended at the second level (the night zone), since the first level is entirely in glass and the ground floor is open. Openings have been cut into that pure, solid volume, emphasised by cantilevered frames in a deliberately dark colour, in contrast with the white of the façade.
ILLUMINATIONS
ResidentialHouses and apartments. Lighting scenes, shades, climate and audio on one system, with one way to run it.Multi-residentialTowers and penthouses. Common areas, façade and amenities on their own schedules, with consumption you can measure area by area.HospitalityHotels and resorts. Room, lobby and façade under one control, with scenes the staff can change without calling anyone.CorporateOffices and headquarters. Occupancy, schedules and daylight harvesting: the building switches itself off behind the last person out.Retail and restaurantsShops and dining rooms. The window looks the same on a Monday as on a Saturday, and the room turns from day to night without depending on who locks up.Healthcare and educationClinics, classrooms and auditoriums. Levels and scenes by how the space is being used, with emergency lighting on the same system.Outdoors and façadeGarden, pool and façade on an astronomical clock: they come on with the sunset, not at a fixed hour somebody has to correct every month.
We specify on the platform the project calls for, not the other way round.
Systems we specify
- Control4
- Crestron
- Lutron
- Ubiquiti
- GEL Smart
- DiraSmart
- KNX
Type to search the projects — a name, an area, a brand.
↑↓to navigateto openescClose search