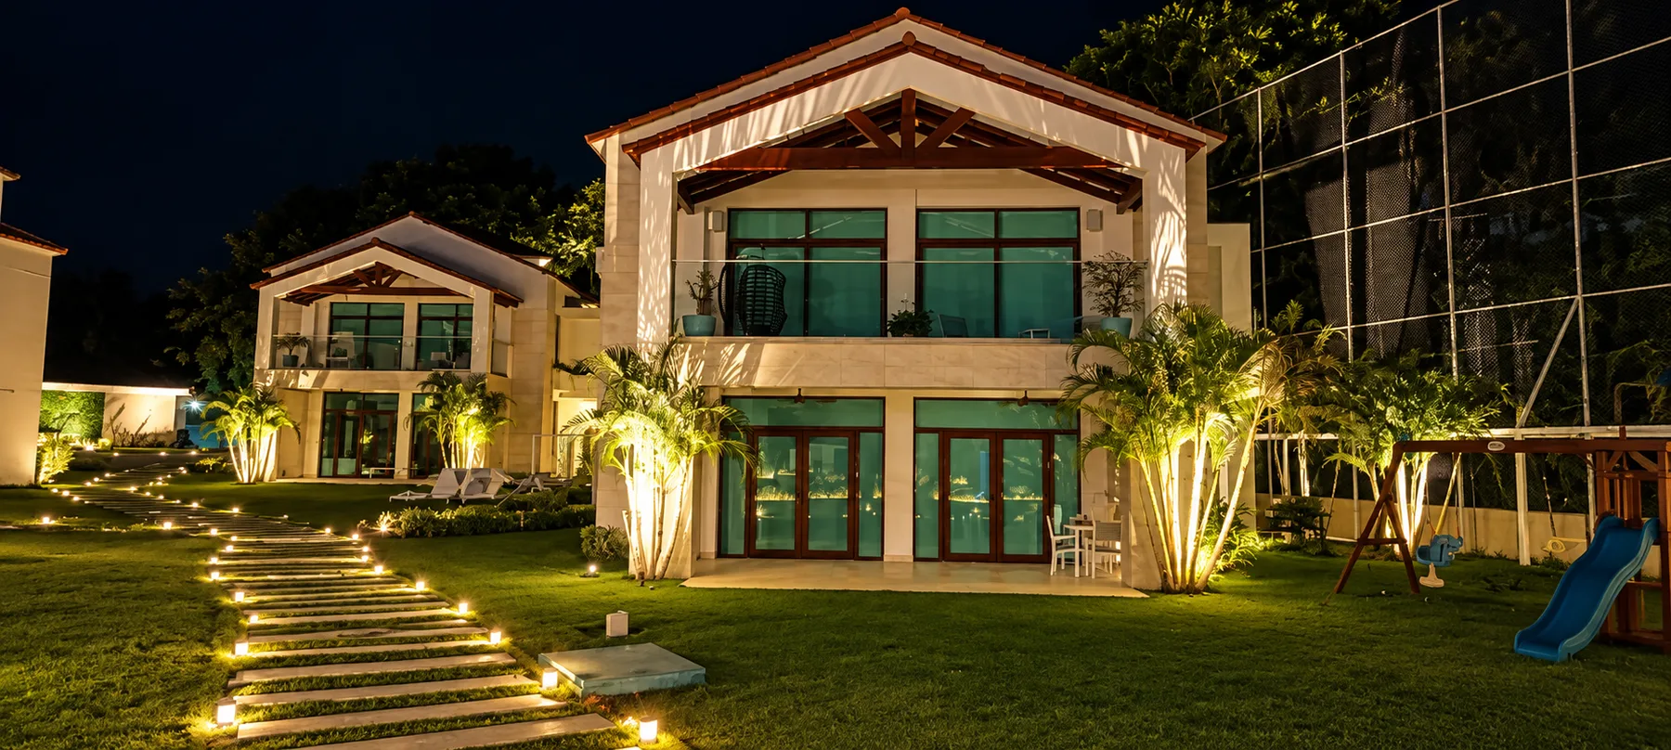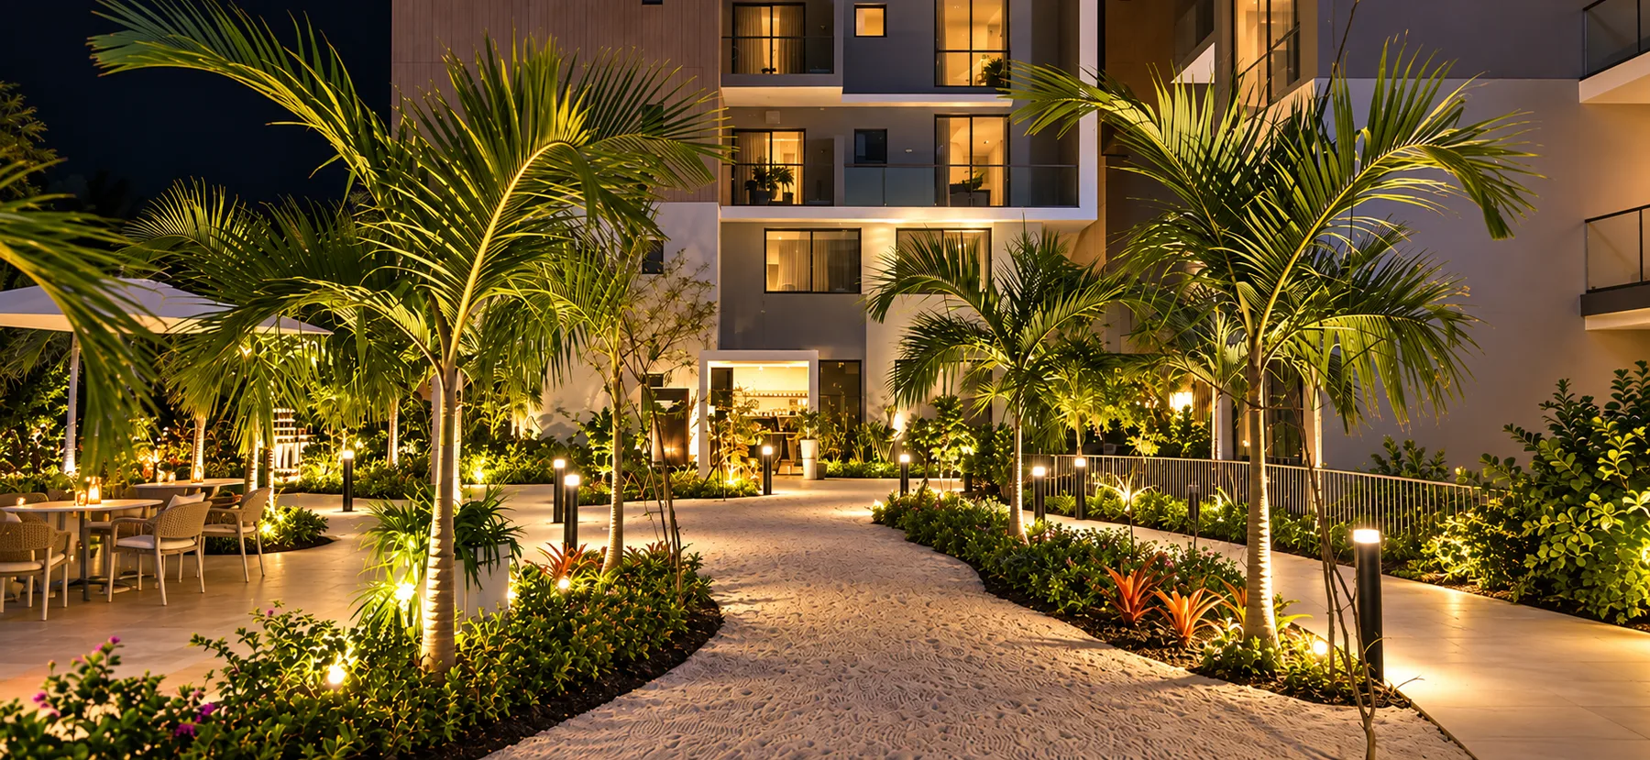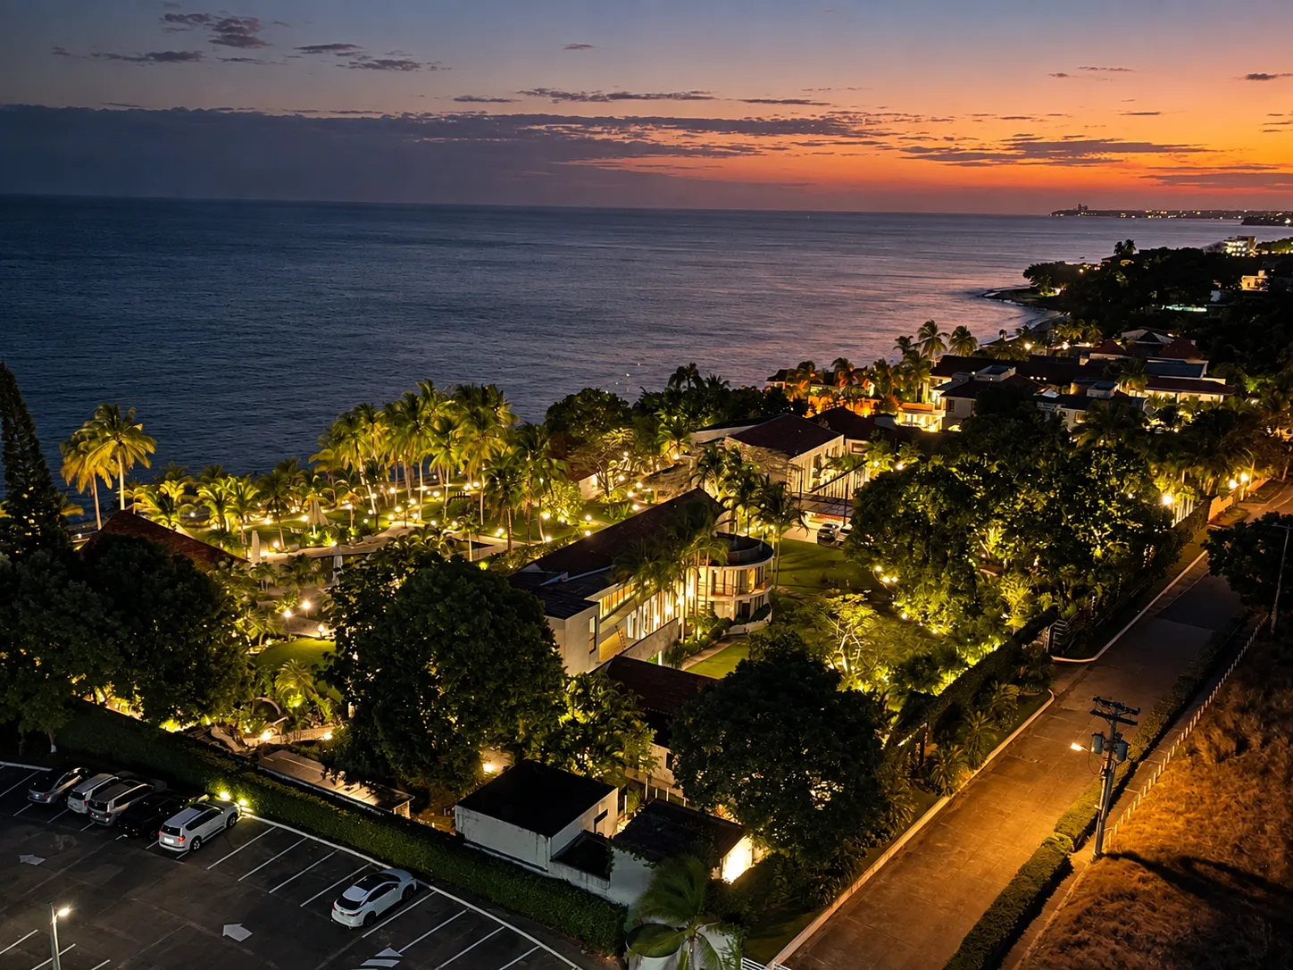
A 700 m² apartment for a large family, directly on the seafront. The space had to satisfy a set of functions laid down by the client. A division was created at the entrance, since the lift opened straight into the home: an asymmetric screen in semi-transparent retro-looking glass, to let daylight through into the lift hall. The apartment was designed and made together with the client according to the philosophy of feng shui — a Chinese philosophical system of Taoist origin, founded on the conscious and harmonious occupation of space so as to exert a positive influence on the people living in it. The ceiling of the main room was worked in stepped levels with gold leaf. All the furniture is from the Italian line Minotti. The wallpaper is natural fibre, and the scheme is completed with antique pieces belonging to the client, among them an old mirror brought from India. A portico was designed on which orchids rest, forming an antechamber to the main room. The dining room was given prominence by lining the walls in timber and continuing the wallpaper from the living room, creating a single spatial idea in the finishes. The den, eclectic in concept, is where guests are received and a range of activities take place, all integrated into one space.
ILLUMINATIONS
ResidentialHouses and apartments. Lighting scenes, shades, climate and audio on one system, with one way to run it.Multi-residentialTowers and penthouses. Common areas, façade and amenities on their own schedules, with consumption you can measure area by area.HospitalityHotels and resorts. Room, lobby and façade under one control, with scenes the staff can change without calling anyone.CorporateOffices and headquarters. Occupancy, schedules and daylight harvesting: the building switches itself off behind the last person out.Retail and restaurantsShops and dining rooms. The window looks the same on a Monday as on a Saturday, and the room turns from day to night without depending on who locks up.Healthcare and educationClinics, classrooms and auditoriums. Levels and scenes by how the space is being used, with emergency lighting on the same system.Outdoors and façadeGarden, pool and façade on an astronomical clock: they come on with the sunset, not at a fixed hour somebody has to correct every month.
We specify on the platform the project calls for, not the other way round.
Systems we specify
- Control4
- Crestron
- Lutron
- Ubiquiti
- GEL Smart
- DiraSmart
- KNX
Type to search the projects — a name, an area, a brand.
↑↓to navigateto openescClose search